The TRU Hickory. $47,000 delivered anywhere in Ohio.
3 bedrooms, 2 full baths, 869 sq ft. One price, posted right here. No "call for pricing," no dealer add-ons, no pressure.
Want to move in sooner? A set-up Hickory is ready now at Crossings, $59,900.
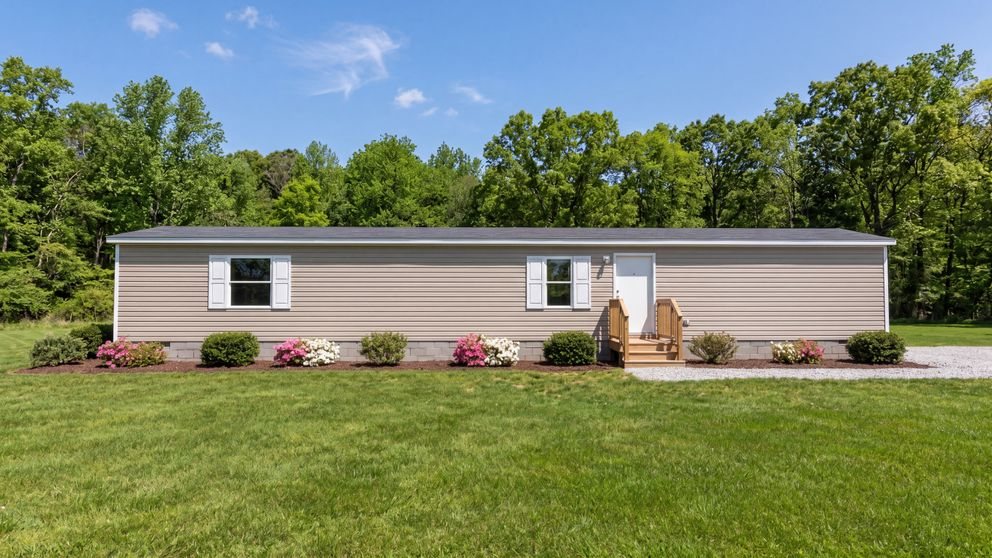
Factory photo. Siding color, shutters, skirting, steps and landscaping shown may vary and are not included in the price.
Exactly what $47,000 gets you
Included
- A brand-new TRU Homes Hickory, built to HUD code
- Delivery to your site anywhere in Ohio
- Ohio sales tax, already built into the price
- Manufacturer's home warranty
Not included
- Setup and installation by a licensed Ohio installer
- Site prep, foundation or pad, utility hookups
- Skirting, steps, and A/C
- Title fees
Need an installer? We'll refer you to a licensed Ohio installer we trust. You contract with them directly.
How it works
Tour the real thing
Walk through a finished Hickory set at Crossings Community in Orrville. By appointment, evenings and Saturdays.
Pay cash or finance
Pay cash, or apply for financing through Cascade. Your home is ordered new from the factory.
Delivered to your site
We deliver anywhere in Ohio. Your licensed installer sets it up, or we'll refer you to one.
A brand-new Hickory, already set up on Lot 8.
The same TRU Hickory, 3 bed / 2 bath, 869 sq ft, in our Orrville community. Walk through it, pick it, move in.
- 3 months of free lot rent
- Lot rent after that: $400/month plus utilities
- Financing available through Cascade, subject to credit approval
- Tour by appointment, evenings and Saturdays
Home price shown. Lot rent is separate. Subject to availability. Prices may change.
Inside the Hickory
Video walkthrough of the Hickory. Open on YouTube
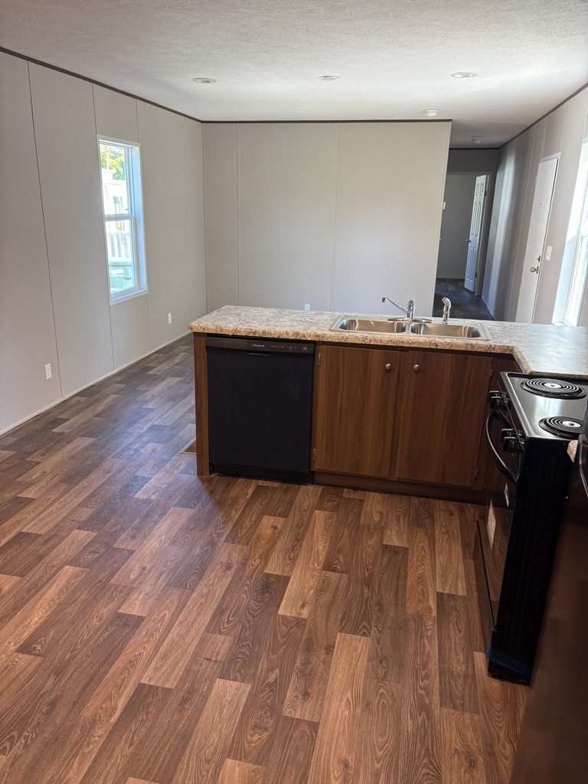
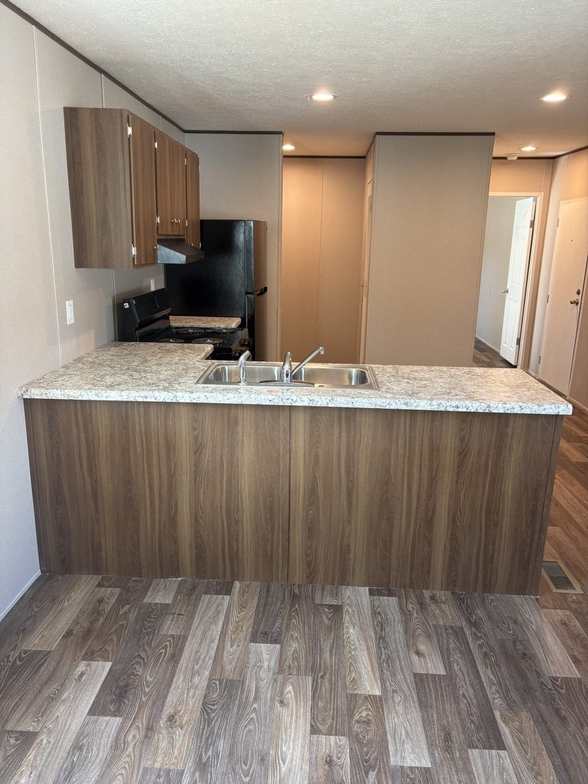
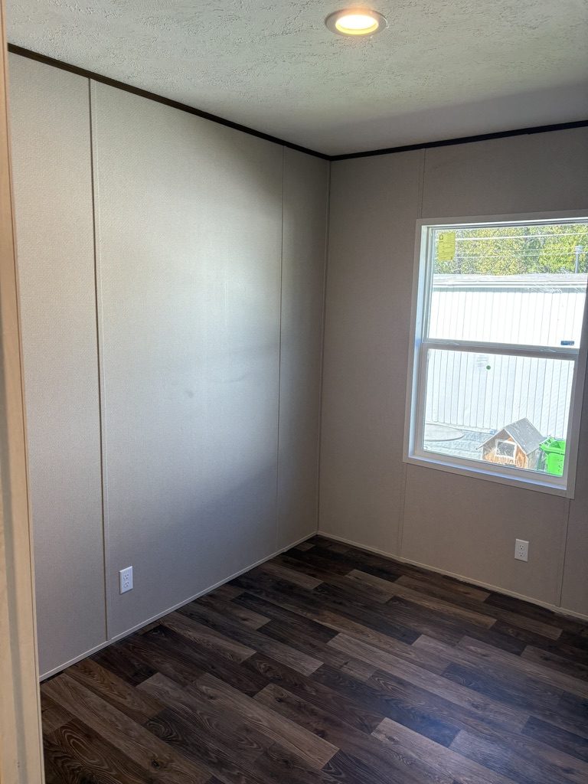
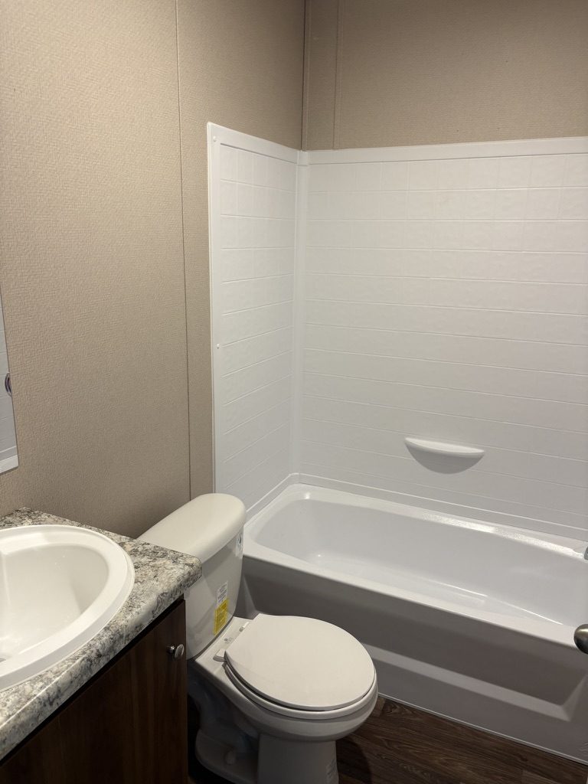
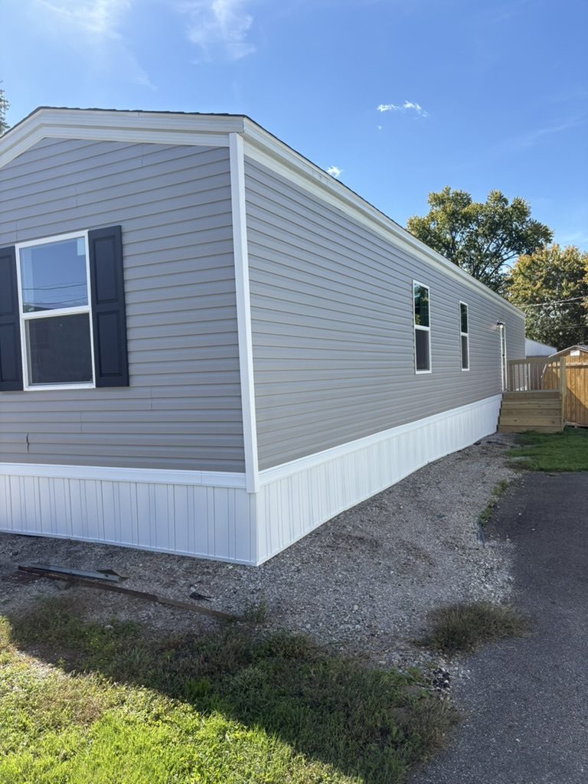
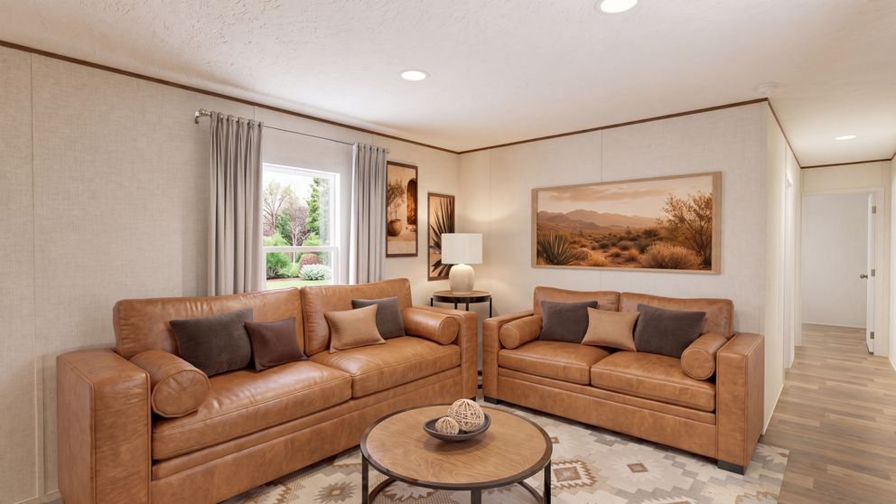
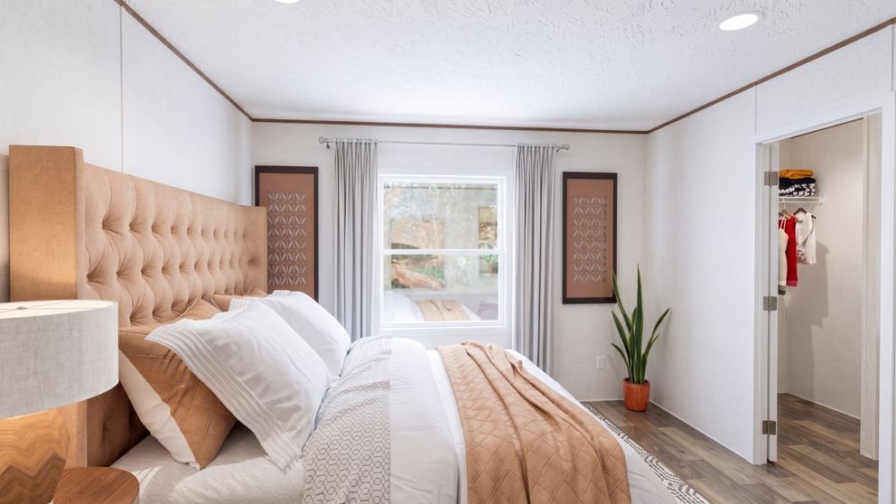
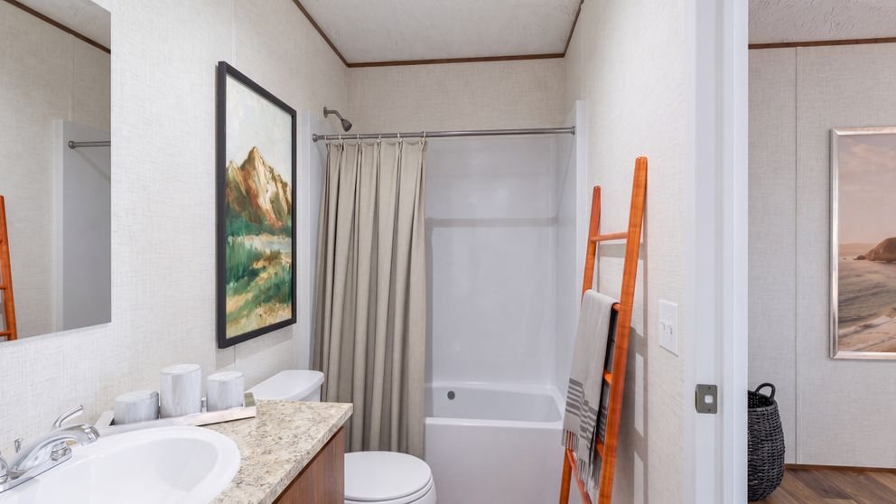
Factory photos show furnishings and finishes that are not included. Colors and options vary.
Floor plan
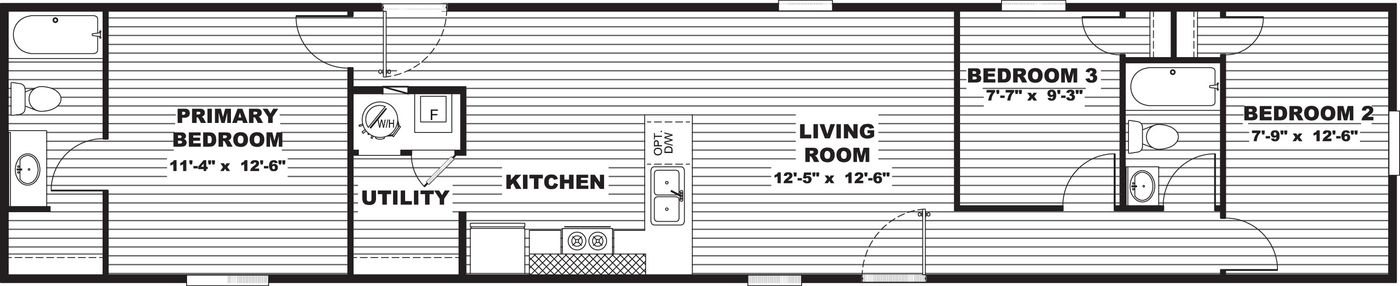
3 bedrooms, 2 baths, 14' × 66'. Swipe sideways on a phone to see the whole plan. Open full size
Financing through Cascade
Apply online in minutes
Cascade has been lending on manufactured homes since 1999. They offer in-house financing, plus FHA and VA loans.
The application opens on Cascade's secure site. Financing is subject to credit approval by Cascade.
Questions about your loan?
Talk directly with your Cascade credit manager:
- Robert Melzer
- 480-812-3295
- mrobert@cascadeloans.com
Paying cash? Skip this step and book your tour.
See it in person
Tell us a little about your plans and we'll set up a tour of the model at Crossings Community in Orrville.
- Where: Crossings Community, Lot 8, 519 Beaver St., Orrville, OH 44667
- When: By appointment, evenings and Saturdays
- Call or text: 330-523-0087